

BEDS6
BATHS6 full 1 partial
SQUARE FEET4,653
MLS#1049665
STATUSActive
PROPERTY TYPEResidential - Single Family
SUBDIVISIONCohomong Woods
SCHOOLByram Hills
Property Description
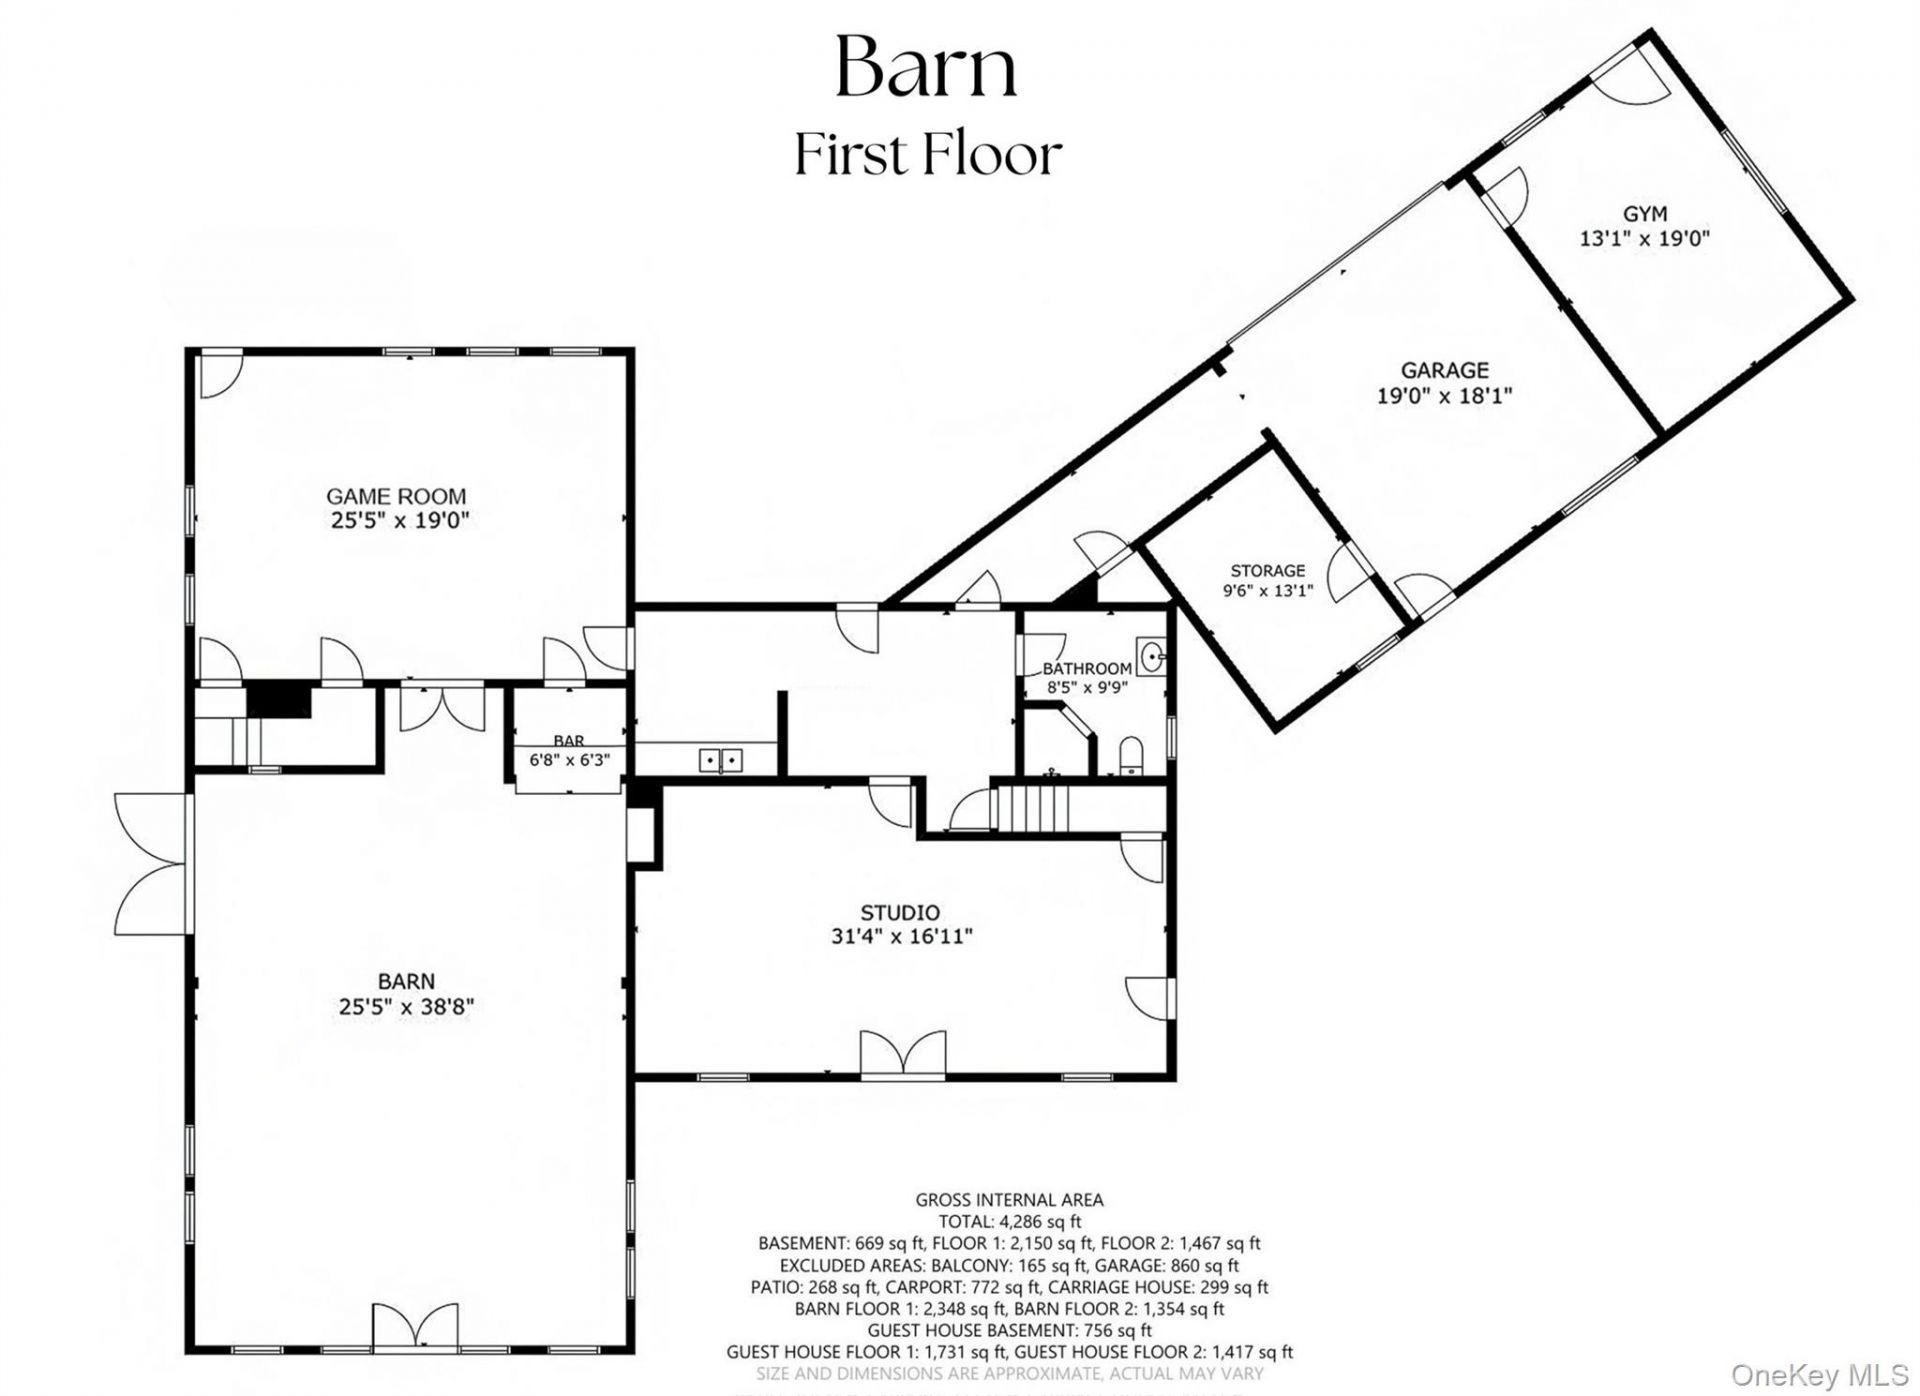
Welcome to Cole Farm, a truly one-of-a-kind private compound set on nearly 10 acres in the bucolic hamlet of Armonk. With seven distinctive structures, dating to 1890, this extraordinary property is rich with character and history - an offering unlike anything else. At the heart of it is the spectacular party barn, an original stable reimagined for modern living and entertaining. Inside, a dramatic vaulted 1,000SF great room joins a game room, kitchenette, art studios, full bath, and 2-car garage, creating an exceptional space. The main residence offers approximately 3,500SF of open living with 4-5 bedrooms. A 2 bedroom accessory cottage that lives comfortably as a 3-bedroom, a carriage house and 3-car carport round out the collection of structures. Also included in the offering is 65 Chestnut Ridge Road, a 3500SF circa-1890 farmhouse. Wildflower meadows and expansive grounds provide a peaceful country setting with an easy commute to the city. Private, relaxed, and anything but ordinary, Cole Farm is a place with the scale, history, and flexibility to become whatever you envision. Located in highly regarded Byram Hills school district and less than an hour from NYC, this is a truly exceptional opportunity to own a property that simply cannot be replicated.
Property Features
Property Type: Residential - Single Family
Basement: Crawl Space, Storage Space
Cooling: Central Air
Fireplaces: 1
Garage: 3
Heating: Oil
Home Style: Colonial, Farmhouse, Includes Legal Accessory Apartm
Lot Size: 9.93 Acres
Taxes: $50,031
Year Built: 1890
Amenities
Kitchen Island
Open Floorplan
Original Details
Walk-In Closet(s)
Garden
Feature Descriptions
Appliances: Dishwasher, Dryer, Microwave, Range, Refrigerator, Stainless Steel Appliance(s), Washer
Attic: Pull Stairs
Exterior: Cedar, Frame, Shingle Siding
Fireplace Y/N: Yes
Flooring: Hardwood
GarageY/N: Yes
Lot Features: Borders State Land, Cul-De-Sac, Garden, Near School, Near Shops, Part Wooded, Private, Stone/Brick Wall
On Market Date: 2026-09-22
Other Structures: Barn(s), Carport(s), Garage(s), Guest House, Outbuilding, Residence
Parcel Number: 3800-094-000-00002-000-0001-012-0000
Parking Features: Carport, Garage
Patio And Porch: Patio, Porch, Screened
Rental Term: Monthly
Rooms Total: 17
Sewer: Septic Tank
Utilities: Electricity Connected
Water: Well
Wooded: Yes
Local Schools
High School: Byram Hills High School
Middle School: H C Crittenden Middle School
Elementary School: Coman Hill
School District: Byram Hills
Estimate Your Payment
Estimated Payment
$ 35,696.95 per month $29,808.33 Principal & Interest $4,169.25 Property Tax $1,719.38 Homeowner's InsuranceChange Payment Information
Listed By / Shown By
Listing By
Agency Name: Houlihan Lawrence Inc.
Agency Contact: 914-273-9505
Shown By
Agent Name: Keith Oringer
Agent Phone: (516) 334-4333
Agency Title: Coldwell Banker American Homes


Member Participants (and their affiliated licensees, if applicable) shall indicate on their websites that IDX information is provided exclusively for consumers’ personal non-commercial use, that it may not be used for any purpose other than to identify prospective properties consumers may be interested in purchasing, that the data is deemed reliable but is not guaranteed by MLS GRID, and that the use of the MLS GRID Data may be subject to an end user license agreement prescribed by the Member Participant’s applicable MLS if any and as amended from time to time. MLS GRID may, at its discretion, require use of other disclaimers as necessary to protect Member Participant, and/or their MLS from liability.
Based on information submitted to the MLS GRID. All data is obtained from various sources and may not have been verified by broker or MLS GRID. Supplied Open House Information is subject to change without notice. All information should be independently reviewed and verified for accuracy. Properties may or may not be listed by the office/agent presenting the information.
Privacy Policy / DMCA Notice / ADA Accessibility


This site is hosted, designed and copyright
© 1994 - 2026 by
Delta Media Group, Inc. -- Patent Pending --
9 Cole Drive | MLS# 1049665
This single family home located at 9 Cole Drive, Armonk, NY 10504 is currently listed for sale with an asking price of $5,895,000. This property was built in 1890 and has 6 bedrooms and 6 full and 1 partial baths with 4653 sq. ft. Cole Drive is located in the Cohomong Woods subdivision within the Byram Hills school district. Search Cohomong Woods real estate on keithoringer.cbamhomes.com today.